Is a second-storey extension right for your home?

When a household needs more room but wants to remain in the same property, a second-storey extension can create valuable space without significantly reducing the backyard. These projects can accommodate bedrooms, bathrooms, retreats or home offices, but they also involve important structural, planning and design considerations.
When does building upwards make sense?
A second-storey extension may suit homes where there is limited room for a ground-floor addition. It can also help preserve gardens, pools and entertaining areas while adding the internal space a growing household needs.
Building upwards is often worth exploring when the location already suits your lifestyle, the existing ground floor remains functional and moving would mean giving up a property or neighbourhood you value.
Can the existing home support another level?
Before the new storey can be designed, the existing building needs to be assessed. Foundations, walls, framing and load-bearing elements may require reinforcement to support the additional structure.
A structural engineer can determine what strengthening work is necessary. Identifying these requirements early helps the builder and design team prepare a more realistic scope, program and budget.
Plan how the two levels will connect
A well-designed extension should feel like part of the original home rather than a separate addition. The staircase position is particularly important because it must provide comfortable access without disrupting the ground-floor layout.
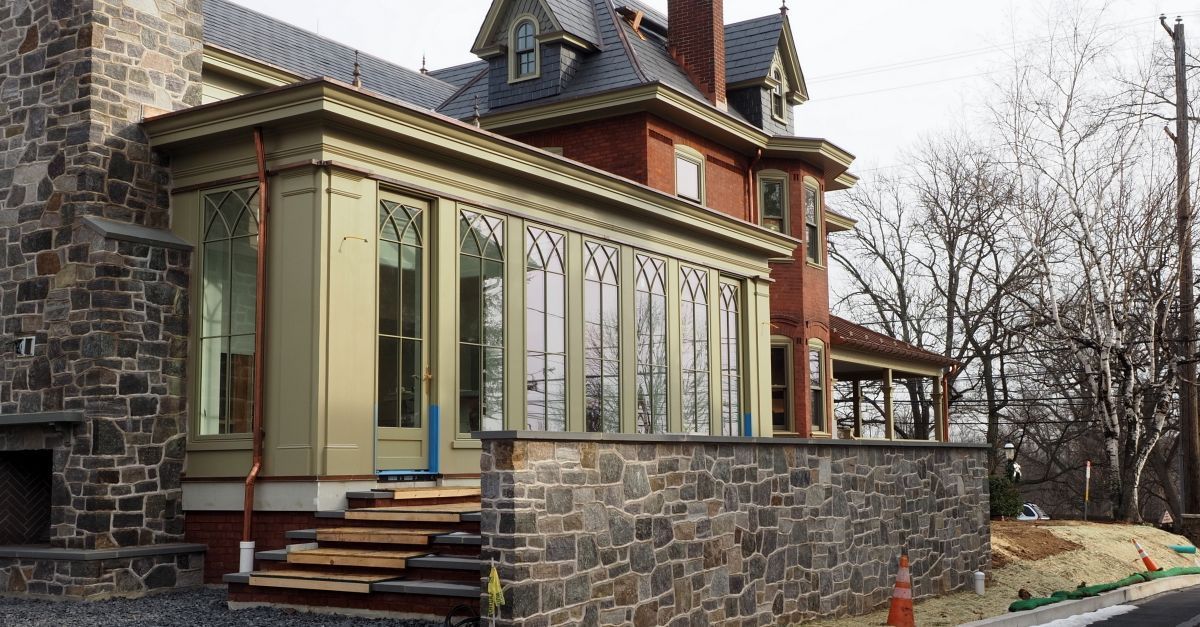
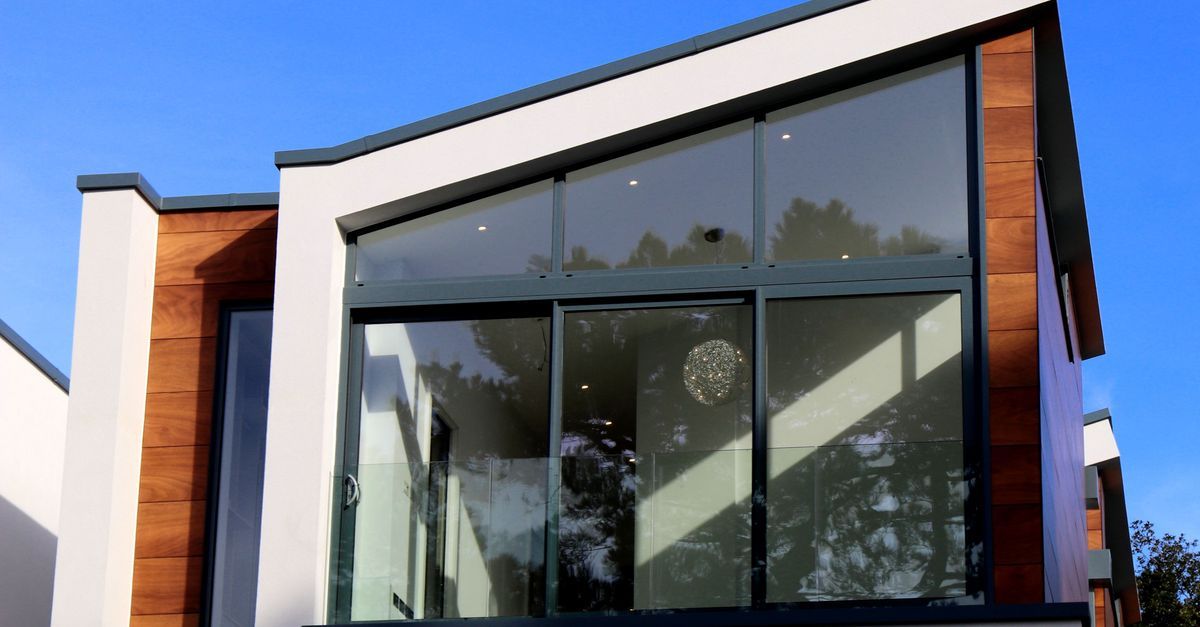
The external design also needs careful attention. Rooflines, windows, cladding and materials should work with the existing architecture and create a balanced overall appearance.
Think about how the rooms will be arranged
Many homeowners place bedrooms and bathrooms upstairs while retaining shared living areas below. Others use the new level for a private main bedroom suite, retreat or home office.
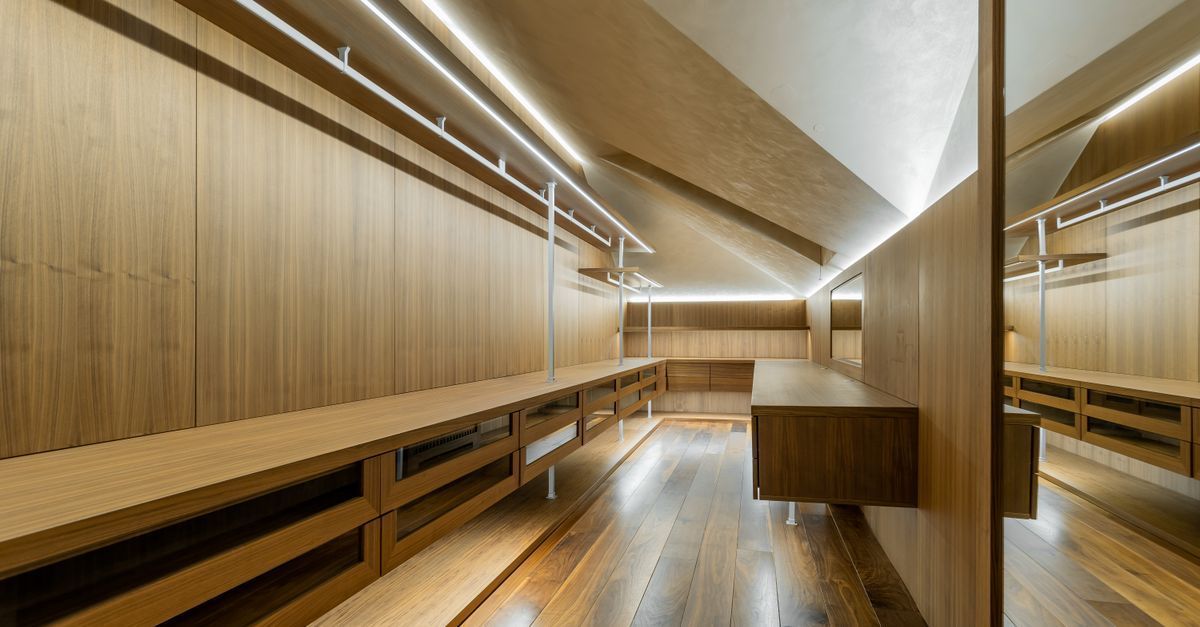
Consider privacy, natural light, storage, noise transfer and bathroom access. The project may also create an opportunity to improve the ground floor once the staircase is introduced.
Prepare for the construction process
Second-storey additions involve extensive structural work and may leave parts of the property exposed during construction. Temporary protection, site access and weather management are therefore essential.
Depending on the scope, staying in the home may not be practical. Your builder should explain the expected stages, access restrictions and likely disruption before work begins.
Work with an experienced extension builder
Adding another level requires detailed planning and close coordination between consultants and trades. MJQ Constructions delivers major residential extensions with hands-on oversight and a strong focus on workmanship, communication and careful construction management.
Contact our team to discuss whether a second-storey extension is suitable for your home.